22861 Sterling Manor Loop, Lutz, FL 33549
- $515,000
- 3
- BD
- 2
- BA
- 1,795
- SqFt






- List Price
- $515,000
- Status
- Active
- Days on Market
- 25
- Price Change
- ▼ $4,000 1787361872
- MLS#
- TB8536464
- Property Style
- Single Family
- Year Built
- 1994
- Bedrooms
- 3
- Bathrooms
- 2
- Living Area
- 1,795
- Lot Size
- 9,113
- Acres
- 0.21
- Total Acreage
- 0 to less than 1/4
- Legal Subdivision Name
- Willow Bend
- MLS Area Major
- Lutz
Property Description
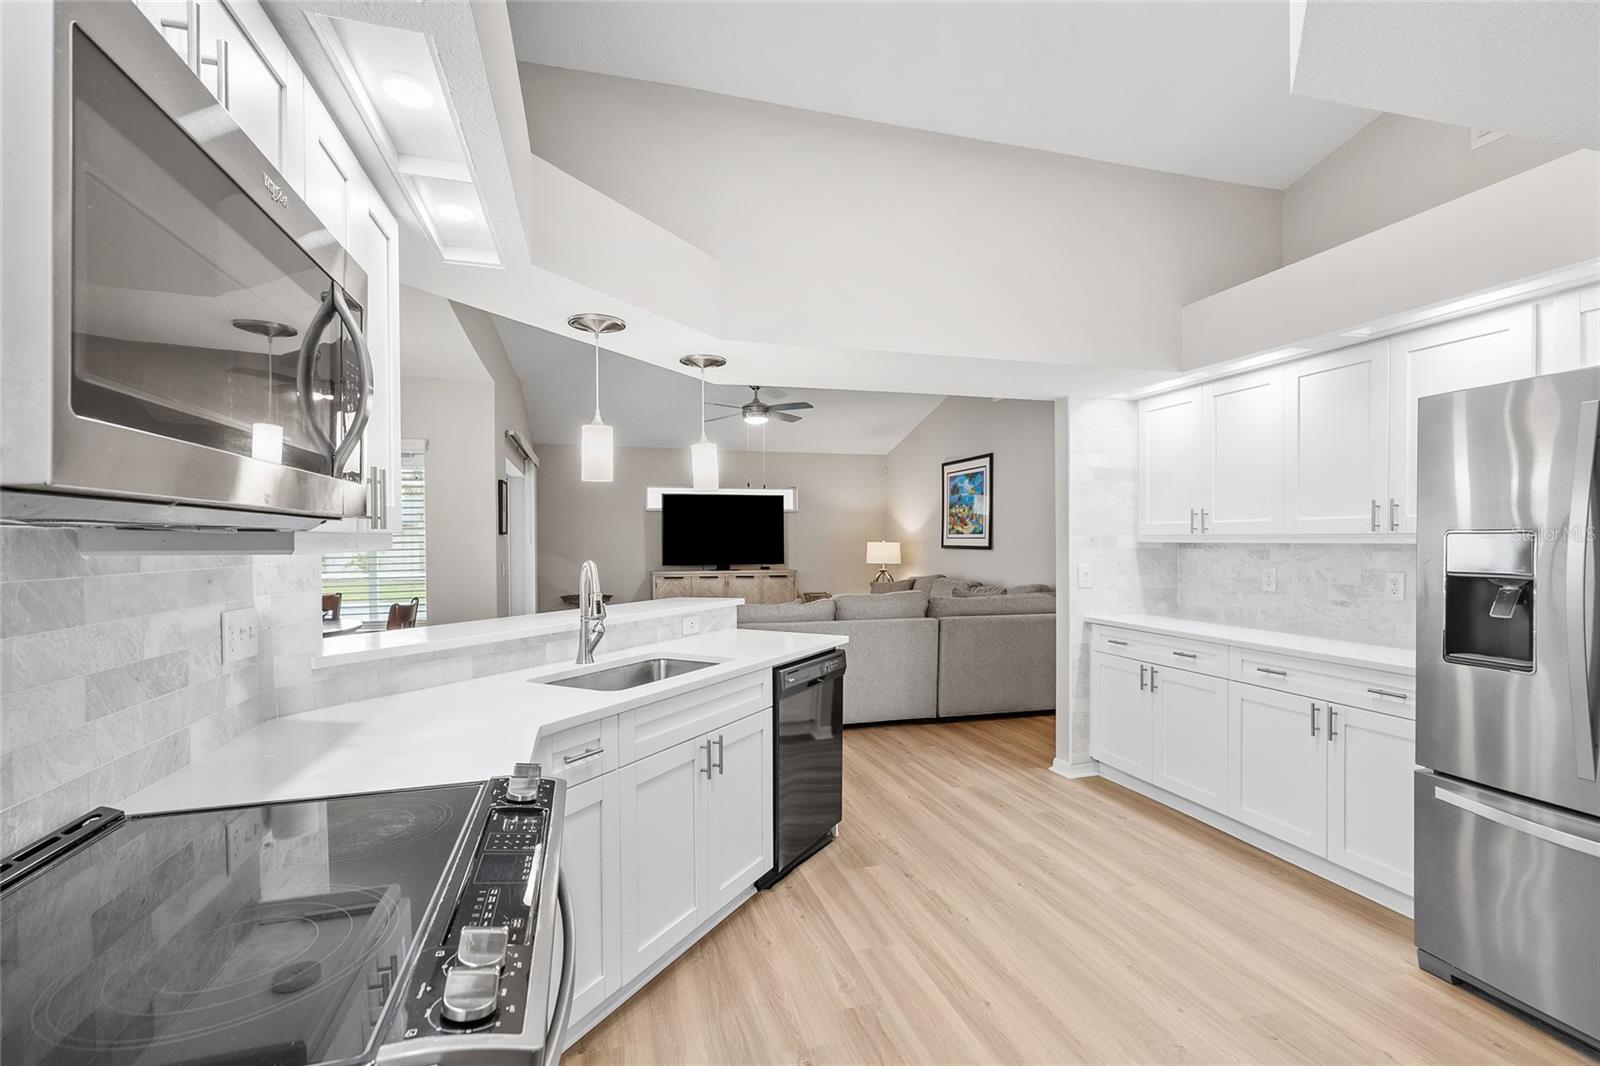
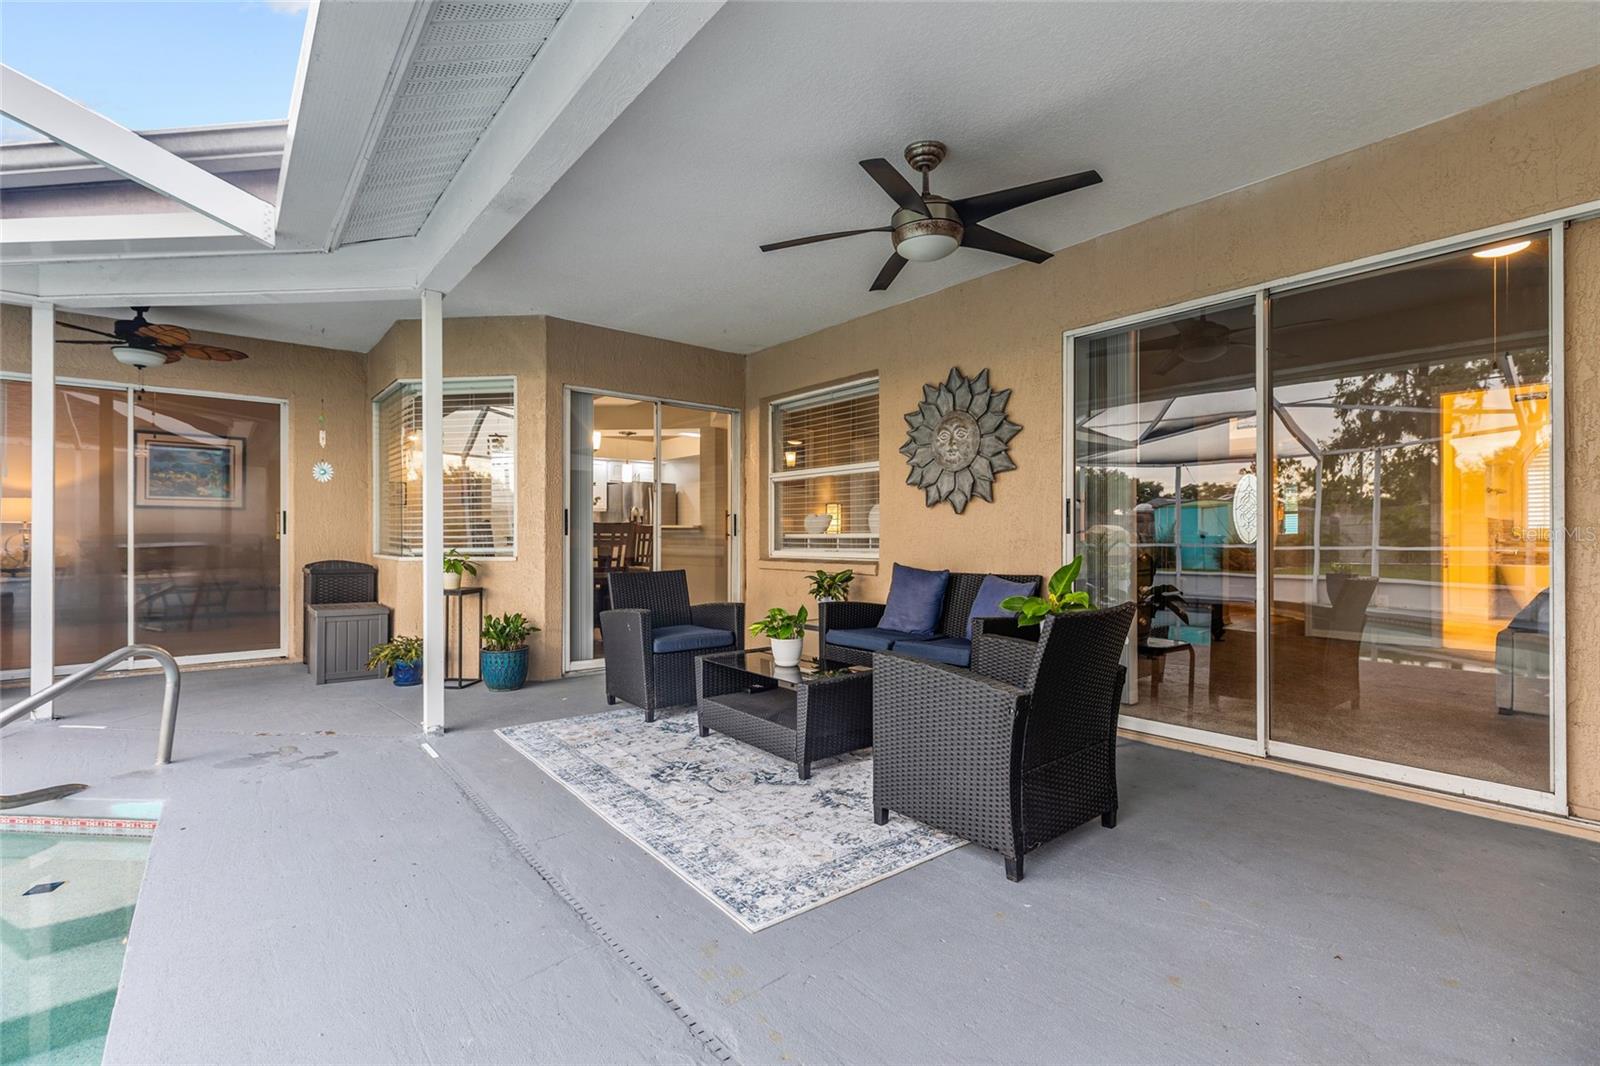
MOVE-IN READY LUTZ POOL HOME. 3/2 with a sparkling pool, screened lanai, and updates already done — quartz kitchen, LVP flooring, modern walk-in showers. Just unpack and jump in. Open layout for everyday living and weekend entertaining. White cabinetry, quartz counters, plantation shutters, LED lighting, and refreshed baths with lighted mirrors. Outside: private pool, spacious screened patio, generous yard, and a storage shed. New Super Gutters at the pool deck for better water control. Prime Lutz location near top-rated schools, Lake Park, Brooker Creek, Publix, Aldi, Target, and Tampa Premium Outlets. Easy shot to St. Joseph’s Hospital-North, TPA, Downtown Tampa, and the Riverwalk. No waiting on a renovation — this one is ready now. Private showings available.
Additional Information
- Taxes
- $5944
- Minimum Lease
- No Minimum
- HOA Fee
- $345
- HOA Payment Schedule
- Semi-Annually
- Location
- Landscaped, Sidewalk, Paved
- Community Features
- Sidewalks, No Deed Restriction
- Property Description
- One Story
- Zoning
- MPUD
- Interior Layout
- Ceiling Fans(s), Eat-in Kitchen, High Ceilings, Kitchen/Family Room Combo, L Dining, Living Room/Dining Room Combo, Open Floorplan, Primary Bedroom Main Floor, Solid Surface Counters, Split Bedroom, Stone Counters, Thermostat, Vaulted Ceiling(s), Walk-In Closet(s), Window Treatments
- Interior Features
- Ceiling Fans(s), Eat-in Kitchen, High Ceilings, Kitchen/Family Room Combo, L Dining, Living Room/Dining Room Combo, Open Floorplan, Primary Bedroom Main Floor, Solid Surface Counters, Split Bedroom, Stone Counters, Thermostat, Vaulted Ceiling(s), Walk-In Closet(s), Window Treatments
- Floor
- Ceramic Tile, Luxury Vinyl
- Appliances
- Dishwasher, Disposal, Dryer, Electric Water Heater, Microwave, Range, Refrigerator, Washer
- Utilities
- Cable Connected, Electricity Connected, Public, Underground Utilities, Water Connected
- Heating
- Central
- Air Conditioning
- Central Air
- Exterior Construction
- Block
- Exterior Features
- Private Yard, Rain Gutters, Sidewalk, Storage
- Roof
- Shingle
- Foundation
- Slab
- Pool
- Private
- Pool Type
- Salt Water, Screen Enclosure
- Garage Carport
- 2 Car Garage
- Garage Spaces
- 2
- Elementary School
- Lake Myrtle Elementary-Po
- Middle School
- Charles S. Rushe Middle-Po
- High School
- Sunlake High School-PO
- Pets
- Allowed
- Flood Zone Code
- X
- Parcel ID
- 19-26-31-0010-00100-0020
- Legal Description
- WILLOW BEND UNIT A-1 PB 28 PGS 97-99 LOT 2 BLOCK 1
Listing courtesy of THE RAND WILSON GROUP. 941-704-2168
Mortgage Calculator
StellarMLS is the source of this information via Internet Data Exchange Program. All listing information is deemed reliable but not guaranteed and should be independently verified through personal inspection by appropriate professionals. Listings displayed on this website may be subject to prior sale or removal from sale. Availability of any listing should always be independently verified. Listing information is provided for consumer personal, non-commercial use, solely to identify potential properties for potential purchase. All other use is strictly prohibited and may violate relevant federal and state law. Data last updated on