13525 Wild Ginger Street, Riverview, FL 33579
- $439,000
- 6
- BD
- 3
- BA
- 3,362
- SqFt







- List Price
- $439,000
- Status
- Active
- Days on Market
- 0
- MLS#
- TB8543455
- Property Style
- Single Family
- Year Built
- 2020
- Bedrooms
- 6
- Bathrooms
- 3
- Living Area
- 3,362
- Lot Size
- 5,619
- Acres
- 0.13
- Total Acreage
- 0 to less than 1/4
- Legal Subdivision Name
- South Fork
- MLS Area Major
- Riverview
Property Description
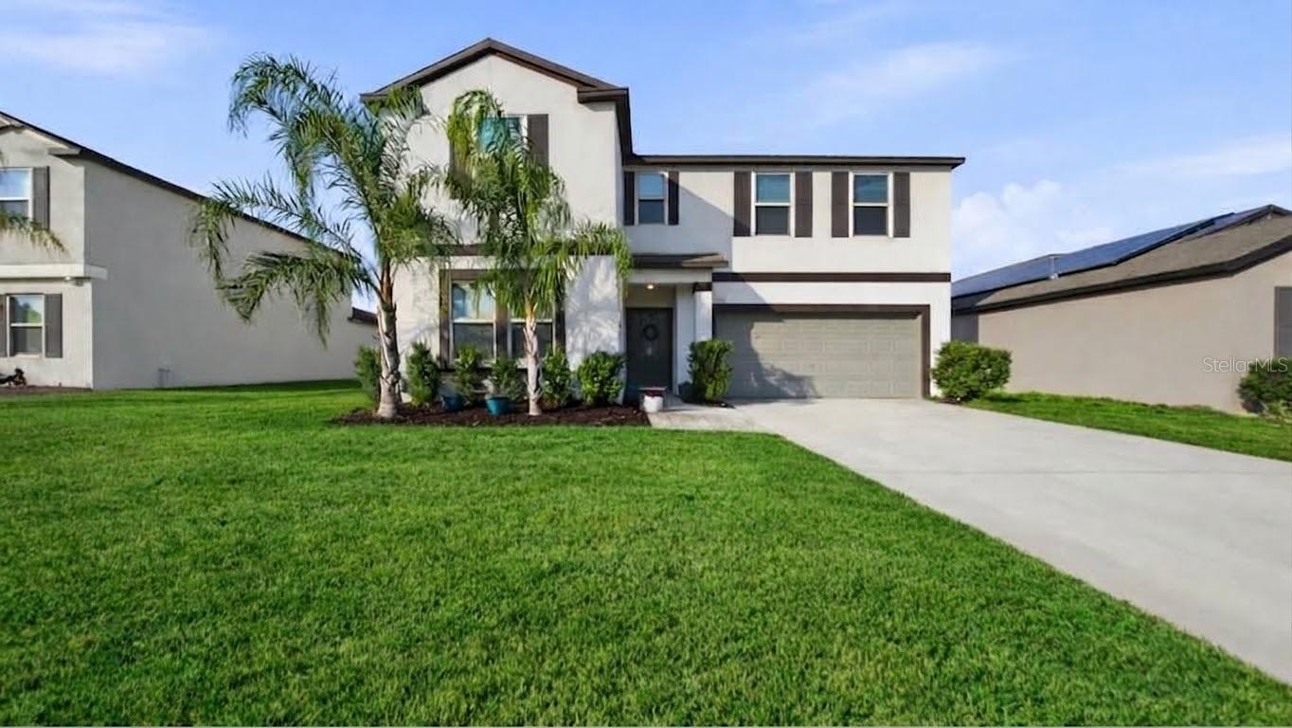
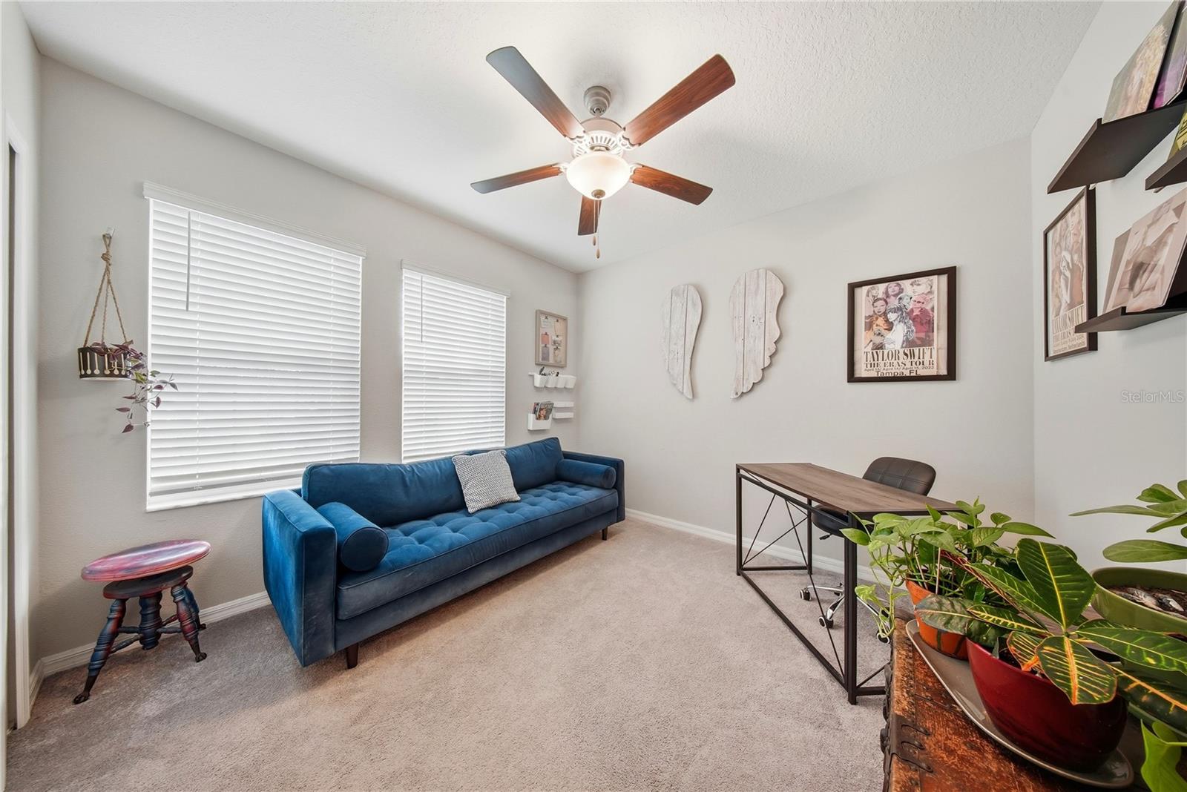
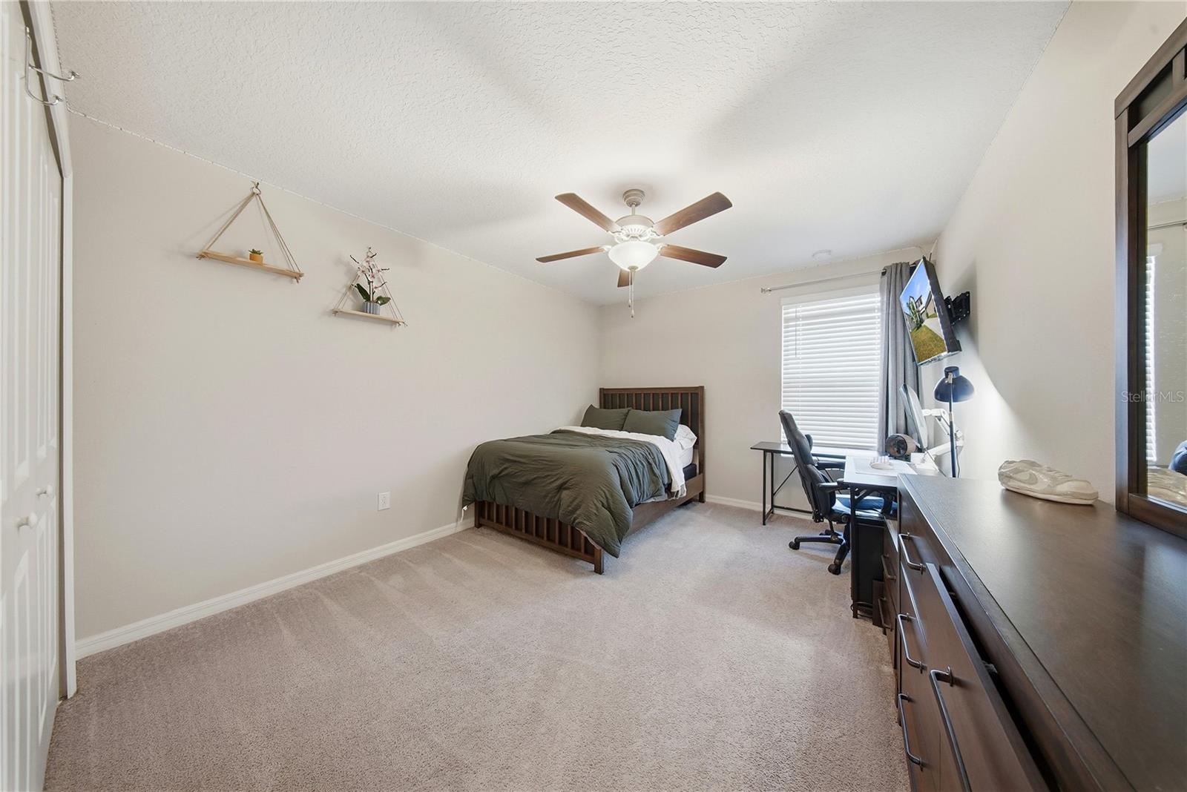
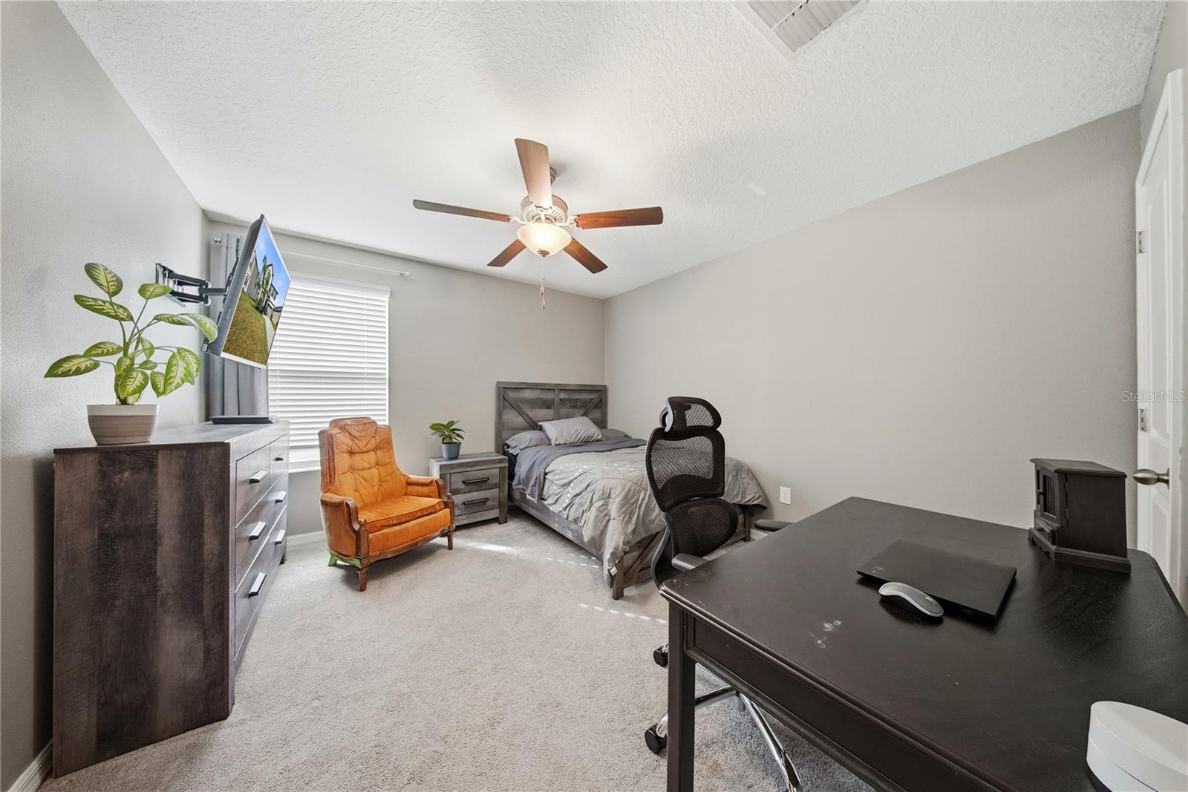
SELLER OFFERING CLOSING COST ASSISTANCE! **POND VIEW • 6 BEDROOMS • OFFICE • LOFT • FENCED YARD** Welcome to 13525 Wild Ginger St.—a spacious, move-in-ready Riverview home designed for comfort, flexibility, and modern living. With 6 true bedrooms, a dedicated office, and a large upstairs loft, this home offers the ideal layout for multi-generational living, working from home, or simply enjoying room to breathe. The open-concept main floor features generous living and dining spaces that flow effortlessly, creating a perfect setting for everyday life and entertaining. The private office provides a quiet, productive workspace, while the expansive loft upstairs serves as a second living area, media room, or play zone. Step outside to your fully fenced backyard overlooking a peaceful pond view—a serene backdrop for morning coffee, evening relaxation, or weekend gatherings. Located in a welcoming community with dog parks and playgrounds, this home is minutes from Apollo Beach, MacDill Air Force Base, Tampa International Airport, top-rated schools, shopping, dining, entertainment, major commuter routes, and St. Joe’s Hospital. If you’re searching for a home that delivers space, functionality, privacy, and convenience, this one checks every box. Schedule your private showing today!
Additional Information
- Taxes
- $9224
- Taxes
- $2,645
- Minimum Lease
- 1-2 Years
- HOA Fee
- $150
- HOA Payment Schedule
- Annually
- Location
- Conservation Area, Sidewalk, Paved
- Community Features
- Park, Playground, Pool, Sidewalks, No Deed Restriction
- Property Description
- Two Story
- Zoning
- PD
- Interior Layout
- Ceiling Fans(s), Eat-in Kitchen, High Ceilings, Kitchen/Family Room Combo, Primary Bedroom Main Floor, Split Bedroom, Walk-In Closet(s)
- Interior Features
- Ceiling Fans(s), Eat-in Kitchen, High Ceilings, Kitchen/Family Room Combo, Primary Bedroom Main Floor, Split Bedroom, Walk-In Closet(s)
- Floor
- Carpet, Tile
- Appliances
- Dishwasher, Disposal, Dryer, Microwave, Range, Refrigerator, Washer
- Utilities
- Electricity Available, Electricity Connected
- Heating
- Central
- Air Conditioning
- Central Air
- Exterior Construction
- Stucco
- Exterior Features
- Hurricane Shutters, Sidewalk
- Roof
- Shingle
- Foundation
- Slab
- Pool
- Community
- Garage Carport
- 2 Car Garage
- Garage Spaces
- 2
- Elementary School
- Summerfield Crossing Elementary
- Middle School
- Eisenhower-Hb
- High School
- Sumner High School
- Fences
- Vinyl
- Water View
- Pond
- Pets
- Allowed
- Flood Zone Code
- X
- Parcel ID
- U-15-31-20-B70-000000-00088.0
- Legal Description
- SOUTH FORK TRACT U LOT 88
Listing courtesy of AGILE GROUP REALTY. 813-569-6294
Mortgage Calculator
StellarMLS is the source of this information via Internet Data Exchange Program. All listing information is deemed reliable but not guaranteed and should be independently verified through personal inspection by appropriate professionals. Listings displayed on this website may be subject to prior sale or removal from sale. Availability of any listing should always be independently verified. Listing information is provided for consumer personal, non-commercial use, solely to identify potential properties for potential purchase. All other use is strictly prohibited and may violate relevant federal and state law. Data last updated on