3071 Bolt Drive, Palm Harbor, FL 34685
- $415,000
- 2
- BD
- 2
- BA
- 1,963
- SqFt






- List Price
- $415,000
- Status
- Active
- Days on Market
- 124
- Price Change
- ▼ $10,000 1787158916
- MLS#
- W7885293
- Property Style
- Villa
- Architectural Style
- Ranch
- Year Built
- 1981
- Bedrooms
- 2
- Bathrooms
- 2
- Living Area
- 1,963
- Lot Size
- 9,927
- Acres
- 0.23
- Total Acreage
- 0 to less than 1/4
- Legal Subdivision Name
- Tarpon Woods 2nd Add Rep
- MLS Area Major
- Palm Harbor
Property Description
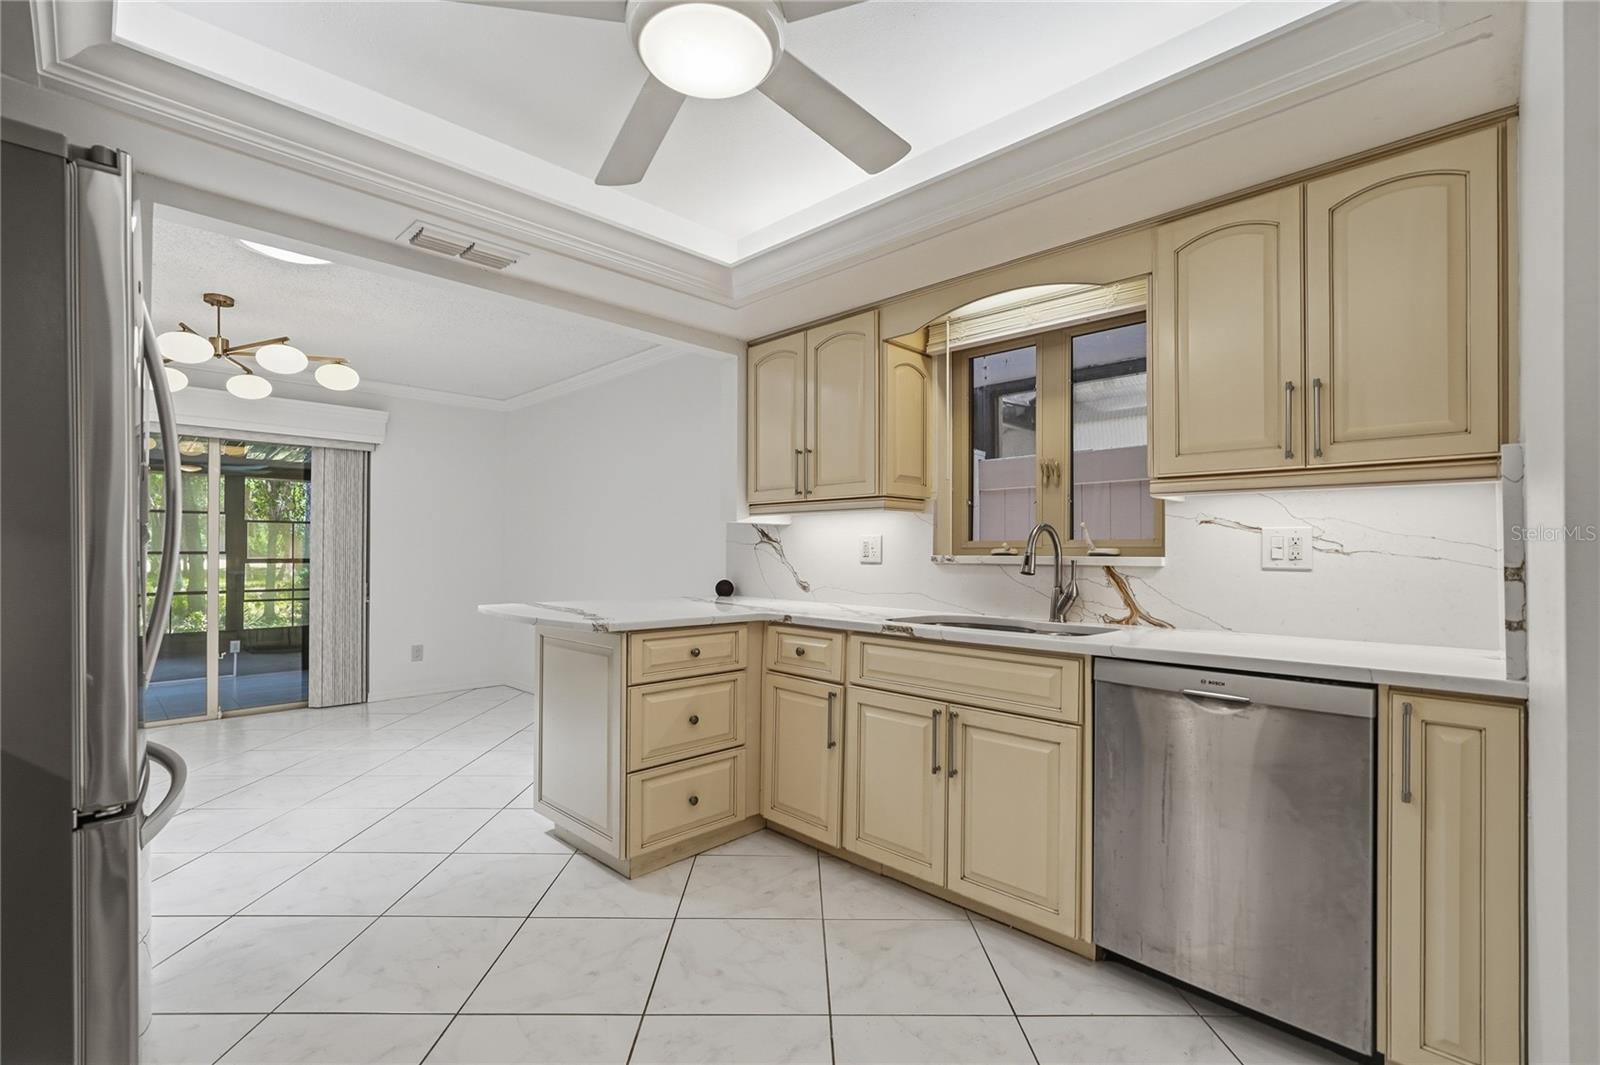
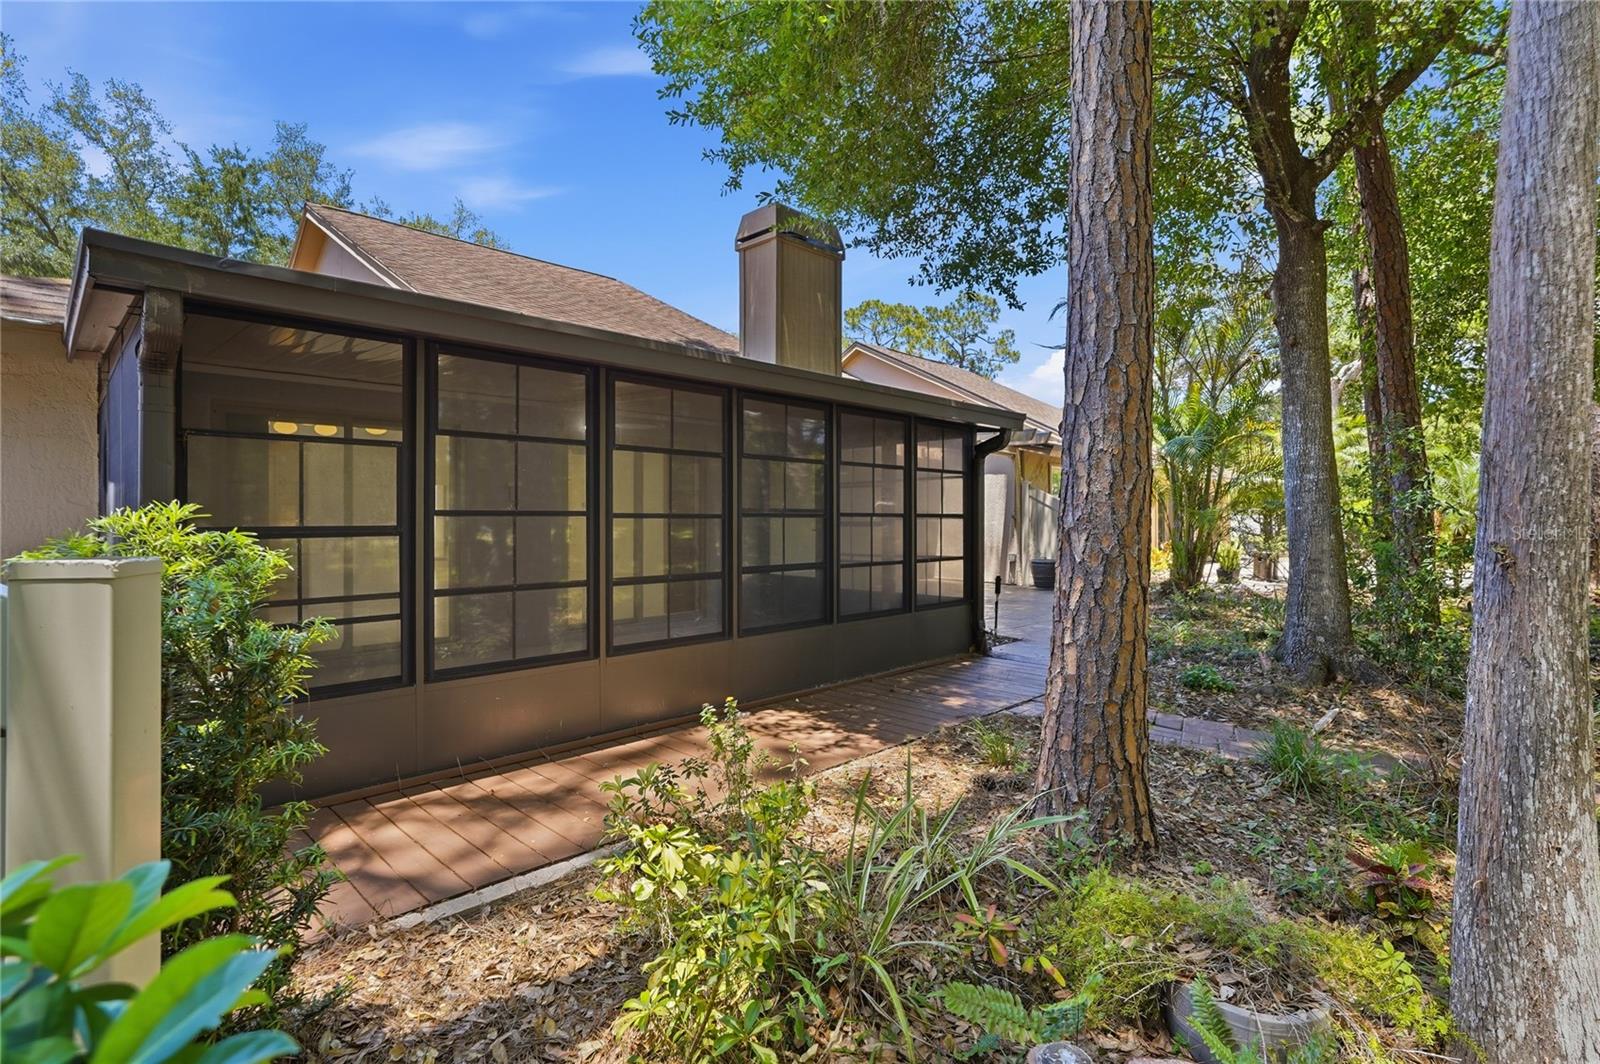
One or more photo(s) has been virtually staged. MAJOR 2024 UPGRADES | DOUBLE PRIMARY SUITES | GOLF COURSE VIEWS Beautiful 1,963 sq. ft. villa in The Meadows of Tarpon Woods, a desirable Palm Harbor community. Built in 1981, this spacious home features two double primary suites, 2 full baths, a dedicated office/den, 2-car garage, and an enclosed, air-conditioned Florida room overlooking a peaceful wooded lot and golf course. Major 2024 upgrades include a new A/C system, electrical panel, hot water heater, and water softener. The interior features quartz countertops in the kitchen and baths, a matching quartz fireplace surround and mantle, top-of-the-line stainless steel appliances, updated bathroom fixtures, and abundant storage throughout. Enjoy a low HOA fee of $575/quarter and no CDD fees, with lawn maintenance, cable, internet, trash, and community pool access included. Conveniently located near golf, shopping, dining, parks, and the Gulf beaches. A move-in-ready Florida villa offering spacious living, exceptional storage, major system upgrades, and beautiful golf course views in The Meadows of Tarpon Woods!
Additional Information
- Taxes
- $5613
- HOA Fee
- $575
- HOA Payment Schedule
- Quarterly
- Maintenance Includes
- Cable TV, Escrow Reserves Fund, Internet, Maintenance Grounds, Management, Pest Control, Pool, Trash
- Location
- Conservation Area, Landscaped, On Golf Course, Sidewalk, Paved
- Community Features
- Buyer Approval Required, Deed Restrictions, Pool, Sidewalks
- Property Description
- One Story, Attached
- Zoning
- RPD-5
- Interior Layout
- Ceiling Fans(s), Chair Rail, Crown Molding, Dry Bar, Eat-in Kitchen, Split Bedroom, Stone Counters, Thermostat, Walk-In Closet(s), Window Treatments
- Interior Features
- Ceiling Fans(s), Chair Rail, Crown Molding, Dry Bar, Eat-in Kitchen, Split Bedroom, Stone Counters, Thermostat, Walk-In Closet(s), Window Treatments
- Floor
- Ceramic Tile, Laminate
- Appliances
- Dishwasher, Disposal, Dryer, Electric Water Heater, Microwave, Range, Refrigerator, Washer, Water Softener
- Utilities
- BB/HS Internet Available, Cable Available, Electricity Connected, Phone Available, Sewer Connected, Water Connected
- Heating
- Central, Electric, Heat Pump
- Air Conditioning
- Central Air
- Fireplace Description
- Wood Burning
- Exterior Construction
- Block, Stucco
- Exterior Features
- Courtyard, Private Mailbox, Rain Gutters, Sidewalk
- Roof
- Shingle
- Foundation
- Slab
- Pool
- Community
- Garage Carport
- 2 Car Garage
- Garage Spaces
- 2
- Garage Dimensions
- 20x24
- Elementary School
- Cypress Woods Elementary-Pn
- Middle School
- Carwise Middle-Pn
- High School
- East Lake High-PN
- Pets
- Allowed
- Flood Zone Code
- AE
- Parcel ID
- 34-27-16-90015-000-0500
- Legal Description
- TARPON WOODS 2ND ADD REPLAT LOT 50
Listing courtesy of RE/MAX CHAMPIONS. 727-807-7887
Mortgage Calculator
StellarMLS is the source of this information via Internet Data Exchange Program. All listing information is deemed reliable but not guaranteed and should be independently verified through personal inspection by appropriate professionals. Listings displayed on this website may be subject to prior sale or removal from sale. Availability of any listing should always be independently verified. Listing information is provided for consumer personal, non-commercial use, solely to identify potential properties for potential purchase. All other use is strictly prohibited and may violate relevant federal and state law. Data last updated on